A look at the future: The Taichung Gateway Park Development Vision Building
Words and photos by Taichung City Government
Translated by Naomi Lai
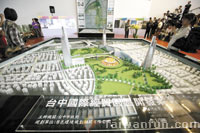
The future of the Taichung Gateway Park is on display until February 8, 2011 at the "Taichung Gateway Park City Development Exhibition", which officially opened last month at the old Shuinan Airport's Hangar A15, which has been remodeled to serve as a public window into this project. In addition to development plans for the Taichung Gateway Park, the exhibition features building designs, construction photographs and major future development projects for Taichung city and county.
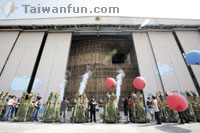
Remodeled hangar grabs international attention
According to the city's Department of Urban Development, construction of Taichung Gateway Park started in 2010 and is projected for completion in three years. During this period, a special Taichung Gateway Park Development Vision Building manned by a professional staff has been set up to provide related information to the public and exchange information with relevant industries.
Using the old airport hangar as his foundation, American architect Stan Allen of Princeton University generated a design based on the "box in box" concept, maintaining the hangar's exterior appearance while transforming the interior into a bamboo box, symbolizing the park's attention to sustainable ecology. The exhibition space consists of three floors. Visitors move slowly upwards with the exhibition until they reach a large platform facing north, where they can see for themselves the park's development area. This design was awarded the Progressive Architecture Award by the U.S. publication ARCHITECT in 2008.
An exploration of ecology and culture
According to the Department of Urban Development, the park's development plans will utilize the old airport site and surrounding farmland to create an integrated development area of 254 hectares. The core concept of the project is "Four Large Buildings with One Main Characteristic", including a 70-hectare park, a 5,000-booth conference & exhibition center, a 15,000-seat stadium, a college town and the Taiwan Tower, celebrating the Republic of China's 100th birthday.
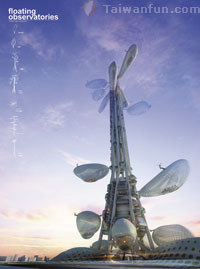
The development timeline was approved by the Urban Planning Commission in May, 2010. Since then the park's foundation has been constructed in sections. Designs for various buildings, including the Gateway Park, Art Museum, Library, Museum of Natural Science and Taiwan Tower, have been opened to international competition. On November 5, it was announced that the Taiwan Tower will use a "Floating Observatories" design concept by Romanian architect Stefan Dorin.
Deep meaning in the winning design
During his introduction to the Taiwan Tower, Department of Urban Development Director Huang Chung-den said that following a two-month international design competition that saw 237 design submissions from 25 countries (including 45 submissions from Taiwan), the final prize went to the Romanian architect Dorin. Mayor Jason Hu praised the winning design as one of the most unique in the world. Standing apart from the Eiffel Tower of Paris or the Tokyo Tower, the Taiwan Tower will be both very romantic and futuristic, becoming a future landmark that will immediately remind you that you are in Taichung.
Director Huang stressed that the first three designs selected for this project bid were all excellent. Dorin's "Floating Observatories" concept creates an image of leaves slowly floating in the air. The structure's floating shapes resemble humble stalks of rice in the autumn season, bowing to the wind, and the design is cultural, technological, futuristic and unique. The estimated budget for the Taiwan Tower is NT$4 billion. The second stage of the competition will start next March, inviting design groups from around the world to create practical designs to match "Floating Observatories" concept.
Home brand shows and the construction process
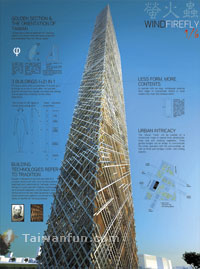
The Taiwan Tower will be built on the original location of Shuinan Airport, just to the south of Gateway Park in the southern-most site along the Taichung Boulevard, with a total area of approximately one hectare. The main space will be divided between the Taiwan Tower itself and the Taichung Gateway Park Development Vision Building. The top three design submissions for the Taiwan Tower will be displayed at the vision building for the public to see. For further information please visit the official website at www.twtower.com.tw.
Also on exhibition is the Taichung Home Branding Show, hosted by the Taichung Real Estate Investment Association and bringing together 35 construction companies to talk about their brands via models and videos. Visitors can explore the development of the local construction industry from its earlier days to present times. The exhibition will be open daily (except Mondays) from 9 a.m. to 5 p.m. until February 8, 2011.
|

 December 2010