A peaceful hideaway for
cleansing the soul: Dali district's International
Bodhisattva Sangha
Words and photos by Chen Chia Yun
Translated by S. Ying
What kind of an environment should a temple provide? A traditional design might include slanted rooftops, sculpted pillars, plain colors and at least a solemn hall in the center of the structure as elements in a place where visitors can come to cleanse their spirits and seek a connection between the earthly and heavenly realms.
It is the teaching of the Buddha, beyond knowledge, shapeless and formless, to be learned through practice. The architecture of the International Bodhisattva Sangha is an environment for this practice, the site for teachings of the Buddha and for seeking a spirit of sublimation. Most buildings have a defined structure, exhibiting form and space for functional purposes as well as appropriate symbolism representative of some ideology or philosophy. In order to return to the basics, Dali District International Bodhisattva Sangha provides plenty of room to ponder, allowing its architectural space to emphasize the importance of soul-cleansing.
Master Hui Guang, the current Buddhist abbot at Dali District International Bodhisattva Sangha, focuses on the study of Madhyamaka philosophies which promote "practicing Buddhism in daily life so that your daily living includes Buddhist practices". This Buddhist temple is not hidden away in the deep forest somewhere; rather, it occupies in a small area on a quiet lane surrounded by densely-populated urban areas, coexisting with city life. It represents a spirit of adapting to the surroundings and not holding on to orthodoxies of structure, maintaining its philosophy of preserving calm among the crowds and exhibiting the ideal of Buddhist practices incorporated into daily living. There are no displayed sayings like those in traditional temples, nor are there stone-cobbled courtyards or sculpted pillars. This approach completely overturns people's normal views of a traditional temple, and brings them to realize that one can find spiritual renewal even among the busy streets of the city.
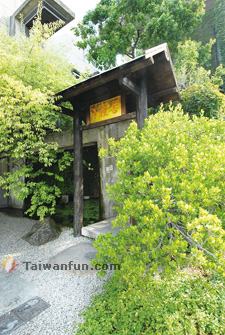 
Left: A hidden entrance amidst the hustle and bustle
Right: An old tree and pillar integrated as one
Spirituality and architectural properties
Unlike the neighboring houses that front the road, architect Chiang designed Dali District International Bodhisattva Sangha with plenty of space between it and the road and uses cobblestones and plum trees as boundaries with a mixed concrete wall as a barrier to delineate the first area. Looking around, you can see the delicate designs of the architect creating a visual space where one can slow down and empty the mind and soul of busy distractions in this serene setting removed from the busy nearby traffic.
This architecture uses mixed concrete, wood, metal and stone as its four main building materials. Mixed concrete is soft and full of expression, exhibiting simple elements that can be blended with the black cobblestones to create depth and varying shades of grey, from whitish to dark hues. Wood represents history and adds an element of life, embodying a unified state of heaven and earth. This use of different materials extends the structure beyond its original dimensions, creating the illusion of an infinite, unbounded space.
Open and release
Open space (see "terminology" below) that is not used is a sad, often-seen reality with a lack of facilities where the mood created may lack warmth and friendliness when it is simply not convenient to be utilized. Separating open space and the building in different areas creates duality and removes the original purpose of flexibility behind such space. Although this is a private work of architecture, it creates open space by connecting the corridors and sets this aside for public use; the space is not just a couple of trees or benches and instead is designed for people to stop, ponder, and discover scenic perspectives from various angles.
Windows, doors and open exits can be flexible, either closing off a space or extending and expanding an area, creating multipurpose dimensions.
Outside the front courtyard, by the gate, a water curtain opens into the entrance hall and you can see a Buddha statue inside the courtyard, behind the flowing curtain waters, representing the philosophy of choosing to seek wisdom from Buddha and spreading this wisdom upon exiting. Resting on the flat rock at the front gate, a passerby is allowed the opportunity to look into one's heart and make a decision--to enter or to leave.
The intricate design incorporates elements promoting ideologies, such as the shallow pond that sits on both the inside and outside--representing a bridge to integrating Buddhist practices into daily life, blending these like clouds in the skies, with the water also symbolizing life's changes, just like the constantly-changing clouds. The cobblestone pathway is slightly raised and creates a soft mood, leading people to the entrance of the corridors. The wall, pond, porch and corridors are a series of intermediary spaces (see "terminology") that serves as symbols in this place that depict the meaning of the Buddhist way.
None of the solemn ambiance common to religious buildings is found here. Instead, the architecture's free-flowing space gives visitors a relaxed feeling, adding the natural elements of the wind, trees and pond, and using shadows, to wash away people's busy thoughts with the peace of a temple.
  
Left: A place for soul-cleansing
Medium: An indoor pond extends to the outside.
Right: A symbolic staircase resembles the
path to enlightenment.
Flow and infiltration of 'qi'
The courtyard and various platforms are connected by two sets of stairs and the front courtyards have stairs that are situated on the outside of the building in a winding manner to create the sensation of seeing the bright sky after cloudy days. The walkways have various elevations and slopes to slow one's mind and to create the mood of walking in the trees. The back stairs on the side lead to a meditation area with a straight-line design to represent the idea that the practice of Buddhism will lead you to light and soul purification. There are no closed spaces on any floors and the extended flow of moving space in the corridors creates a spacious feeling in this small temple.
A transparent glass office is located by the first-floor entrance and a restroom is hidden behind a curved wall, providing the sensation of endless space while leading people to walk through the corridors. Using curved glass walls serves as a way to extend the space by bringing in natural light and creating the illusion of a more spacious area, thus removing the pressures of a real wall.
On the second floor, the floors use stone, then wood, in an entrance space that blends with the flow of light. With narrow wooden arched doors, the temple space seems more spacious upon entering with soft light on both sides creating a visual point that leads to spiritual connection with the Buddha statue at the back.
Walking up the steps of the outdoor staircase resembles a quest for truth and there is light at the end, on the third floor where there is an area for writing out Buddhist scriptures. Vines climb up the outer walls and the inside floor, walls and ceiling are decorated with real wood, creating a serene mood, illustrating the fact that there can be free-flowing space without the popular warped, loud designs of modern architecture.
The architect found ways to create friendly connections between people and the environment, building a "24 Solar Seasonal Building" architecture based on Asian principles to follow the Chinese calendar of 24 solar terms, where thought is given to how the wind blows and where the sun orbits, designed with the mentality of reserving spaces for old trees, old walls and old things around the building. Open windows and virtual spaces are used to achieve a balanced state with nature and create an image of purity as one seeks spiritual cleansing in the Buddhist temple.
 
Left: Flowing spaces connect the areas.
Right: A serene courtyard separated
from all the busy crowds
The beauty of yielding
Using the ideology of "living with nature", this building design exemplifies the close-knit relationship humans have with nature and yielding as a way of life--a form of beauty and a philosophy.
In using space, to yield means simplifying the room area to increase the significance of non-usable space for the purpose of allowing light and air to naturally flow through the building, thus allowing rooms to breathe by fully melding the outdoors with indoors.
The building process yields to time, as it allows this to nurture a mature environment with the vines and ferns creating natural surroundings, with nature as the key design element permeating the structure.
As I write about the special features of the International Bodhisattva Sangha building, I often stop and ponder, as if striving towards enlightenment. I also question whether my lack of religious beliefs or architectural knowledge will misinterpret the key design elements of this building. Buddhist architecture provides an environment for enlightenment and as one wanders in and out of its spaces one will often be reminded of the significance of dwelling on one's relationship with nature, heaven and earth and reflecting on dharma.
Terminology
Open Space: Areas reserved within the architecture for use as public space, walking through or as a resting area.
Intermediary Space: A space that connects two areas with different characteristics and aims to provide a subtle transition, or serve as a bridge between the two spaces.
Dali district's International Bodhisattva Sangha
147, YongLong Rd, Dali Dist, Taichung City
Completion Date: November, 2004
Architect Design: Banmu Tang Environmental Integration Group, Architect Chiang Wen-yuan
Architecture Specialty: A simple building utilizing spaces and corridors to blend architecture with nature, creating a peaceful ambiance
 Writer's profile:Chen Chia Yun Writer's profile:Chen Chia Yun
Writer Chen Chia Yun majored in Architecture for her bachelor's degree and earned two master's degrees in Urban Design and Construction Management in London. She is used to applying both the left and right sides of her brain via creative design and business management, and practice as an architect while teaching and pursuing excellence in her architectural work. She applies passion and energy to both her life and profession, with the belief that beautiful architecture can bring comfort, and that the value of urban public space lies in resource sharing.
R.O.C. Ministry of Examination Architect License Test Committee Member
Owner at Point Architects and Planners
Part-time lecturer at the Department of Architecture, National Cheng Kung University |

 September 2015
